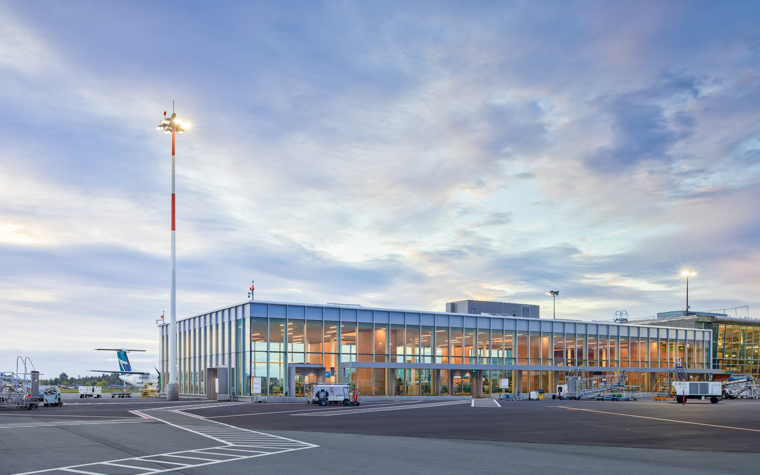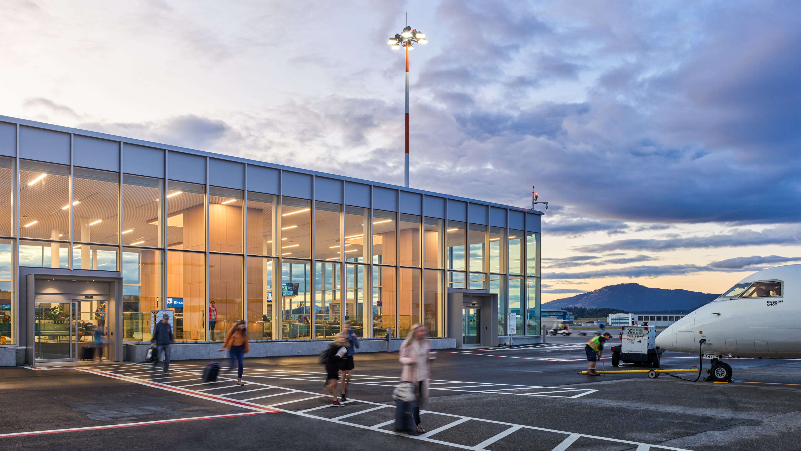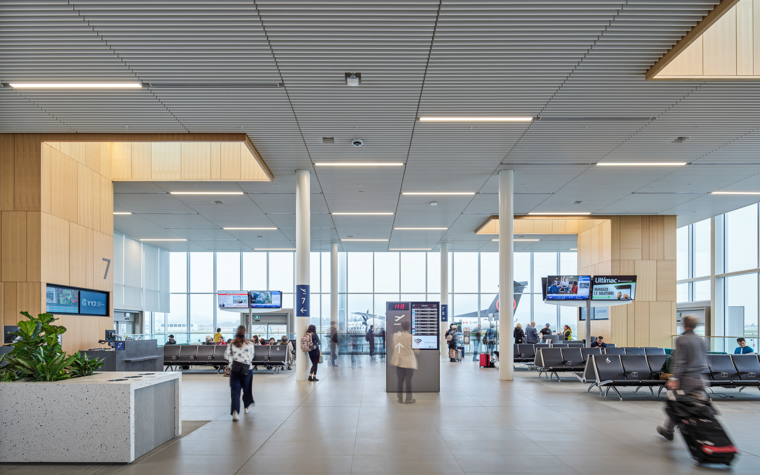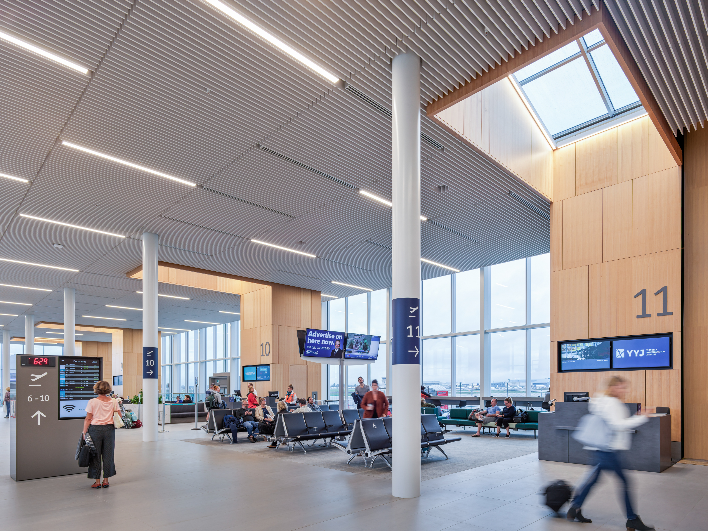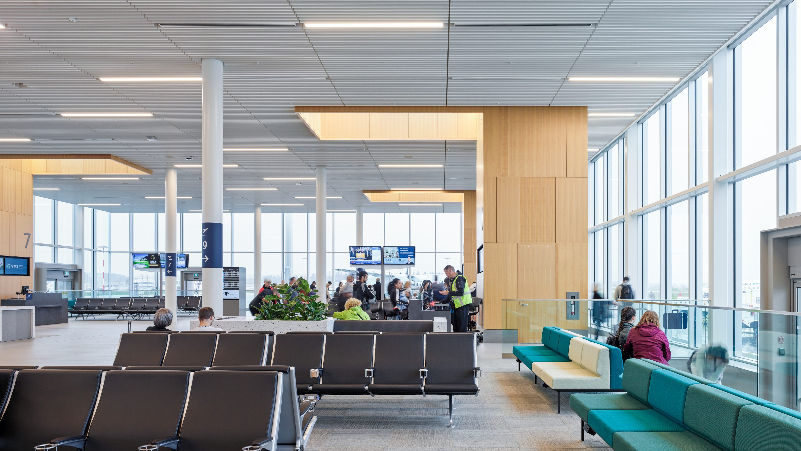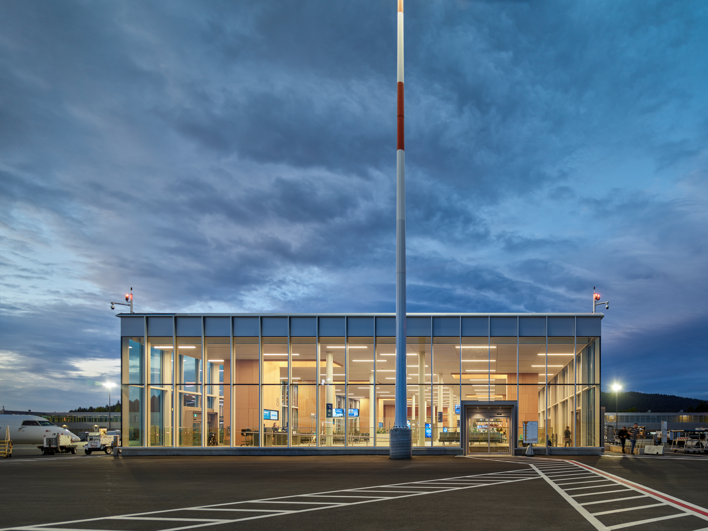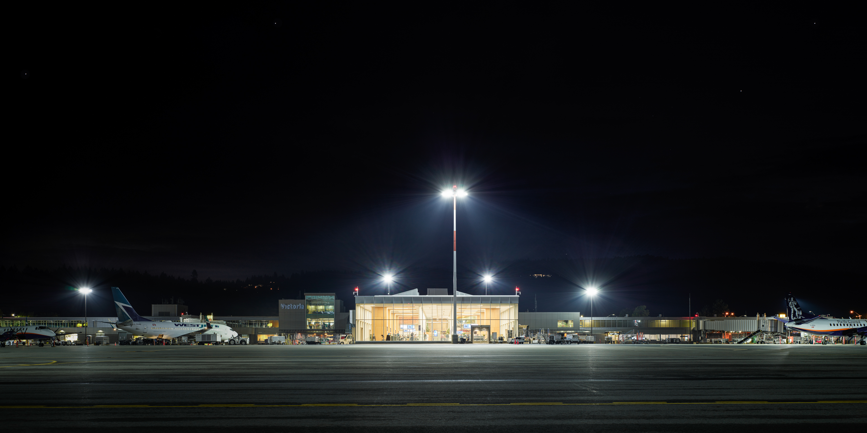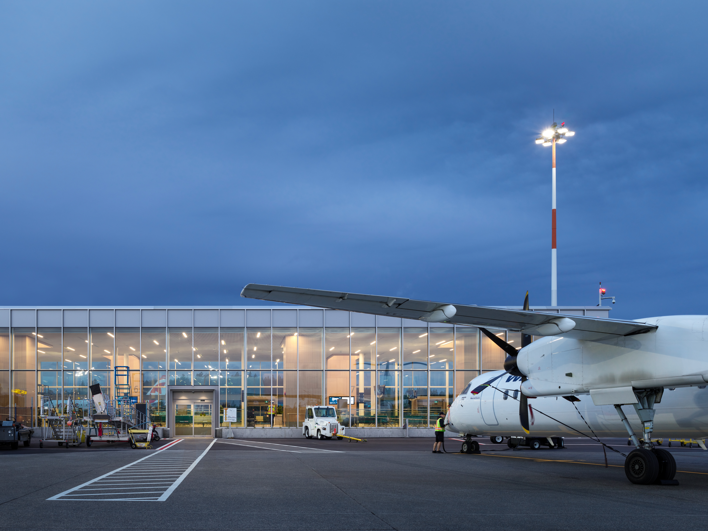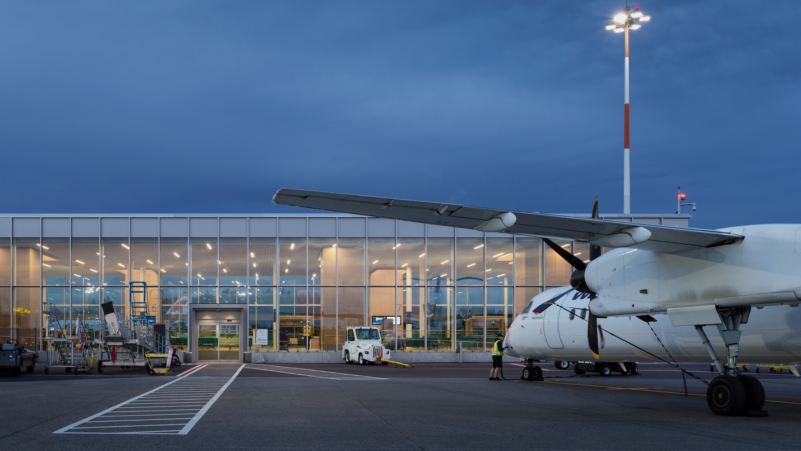
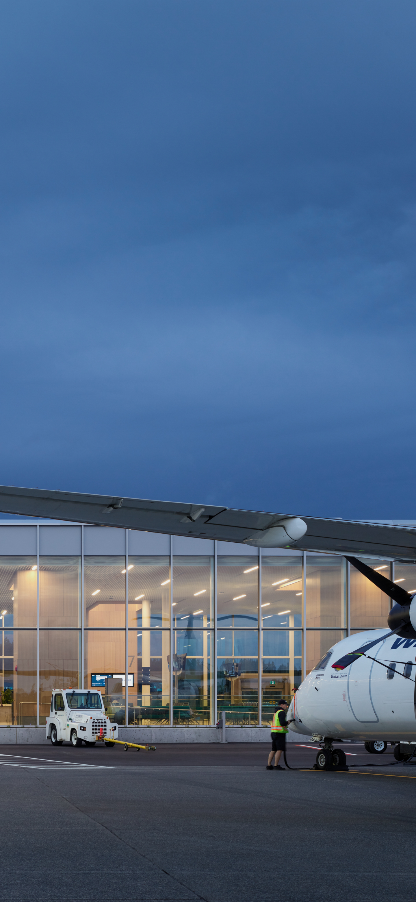
The Victoria International Airport completes a comprehensive renovation and expansion of the lower holdroom area. Undertaken within the environment of an active terminal with flights arriving and departing every 15 minutes, the project demanded a highly efficient construction process with minimal disruption and a compact footprint.
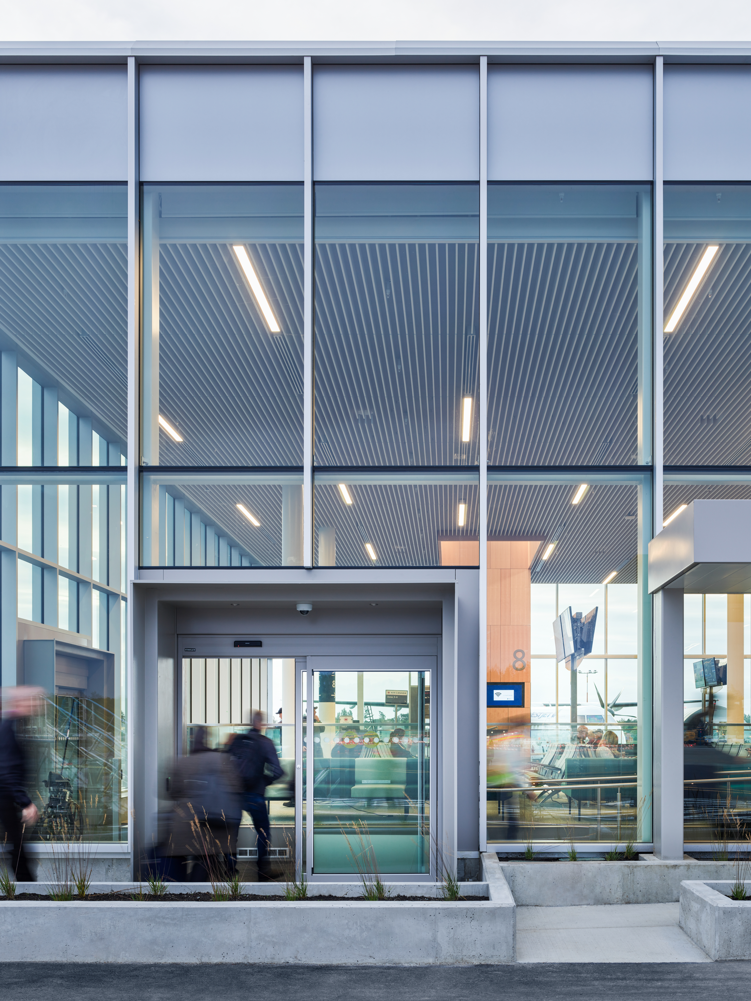
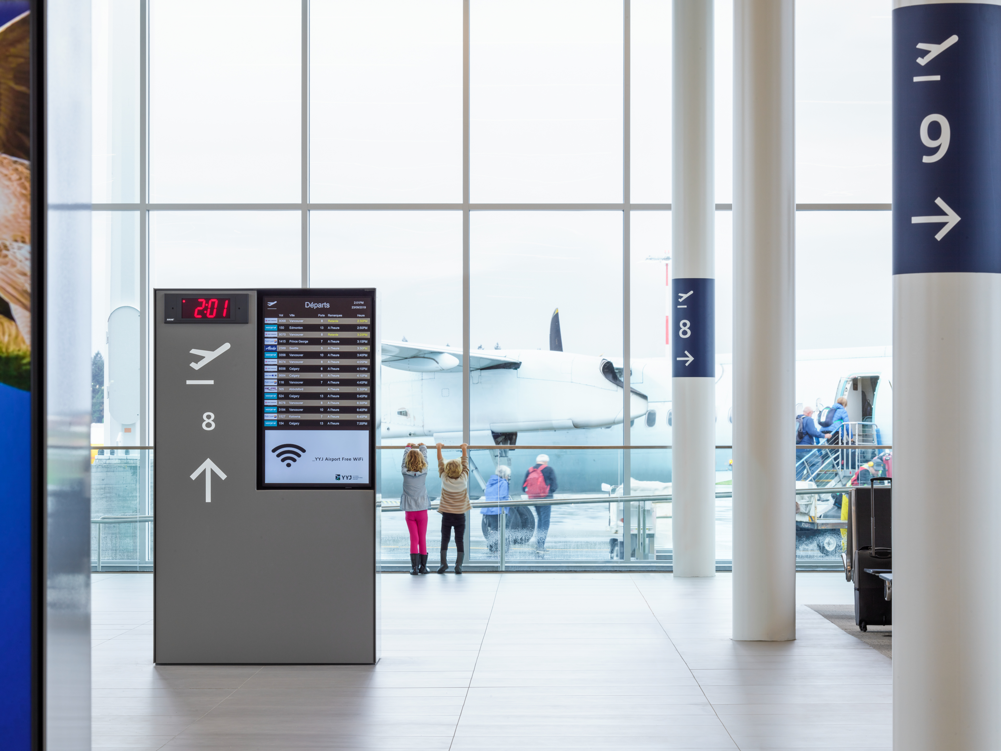
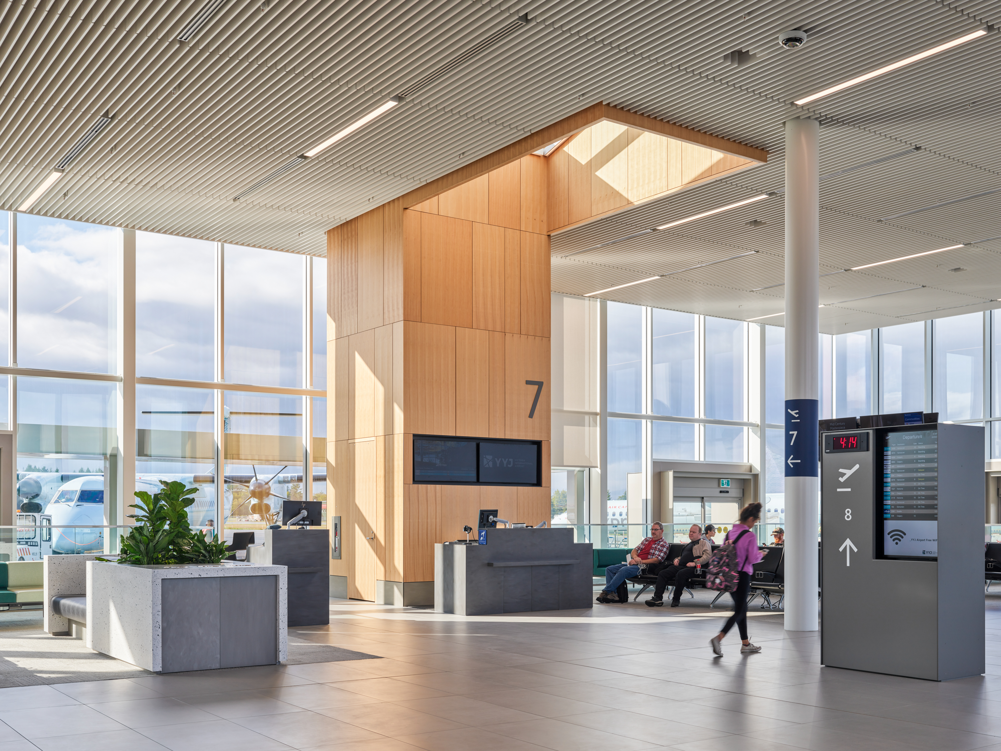
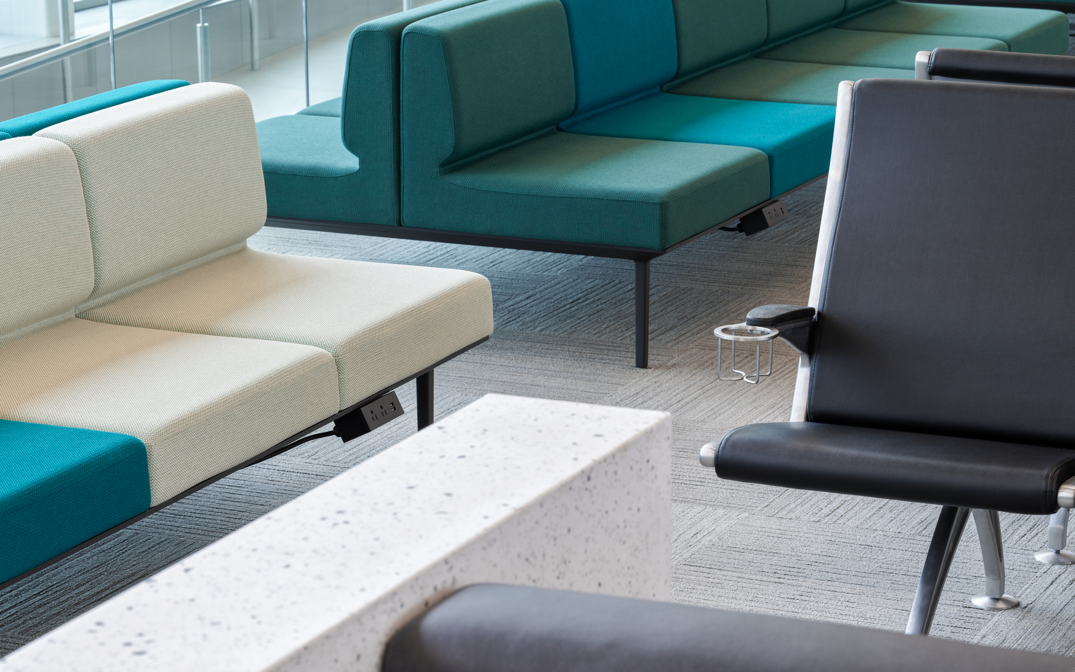
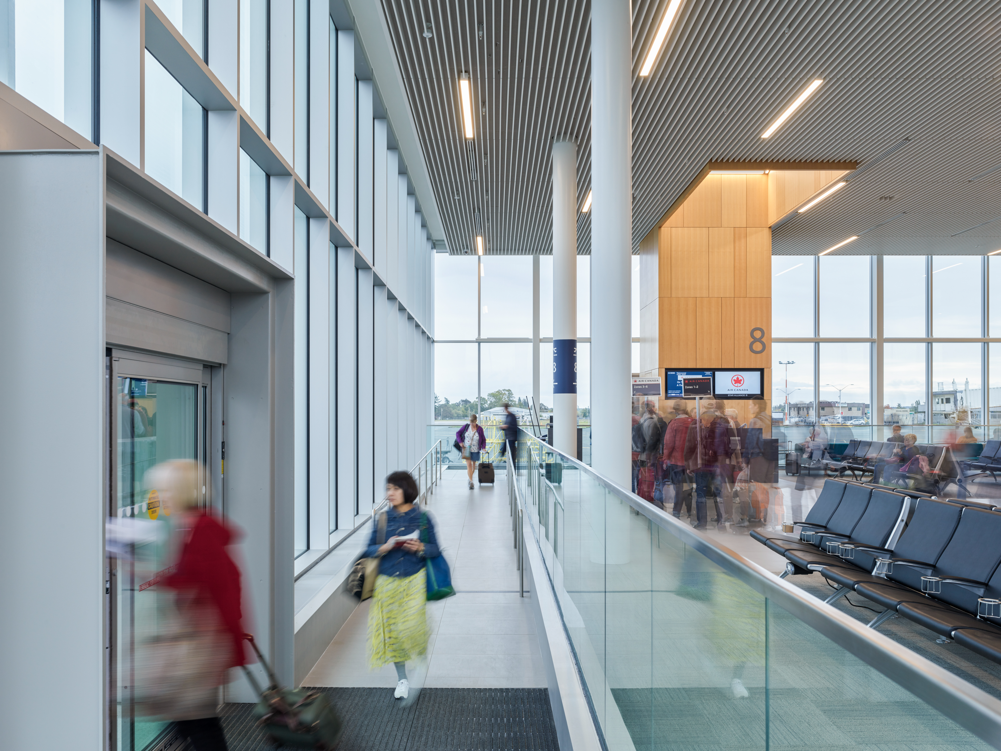
Enhancements to the terminal include expanded food and beverage offerings, improved retail areas, upgraded washrooms, new airline counters, and additional seating and boarding gates. Exterior covered walkways provide protection from the elements, improving the overall passenger experience. The reimagined holdroom opens into a bright, spacious area defined by full-height curtain wall, offering views across the apron and connecting passengers to the energy of the terminal. A continuous line of outdoor planters runs along the glazing, subtly screening operational equipment from view and maintaining a clean, welcoming edge.
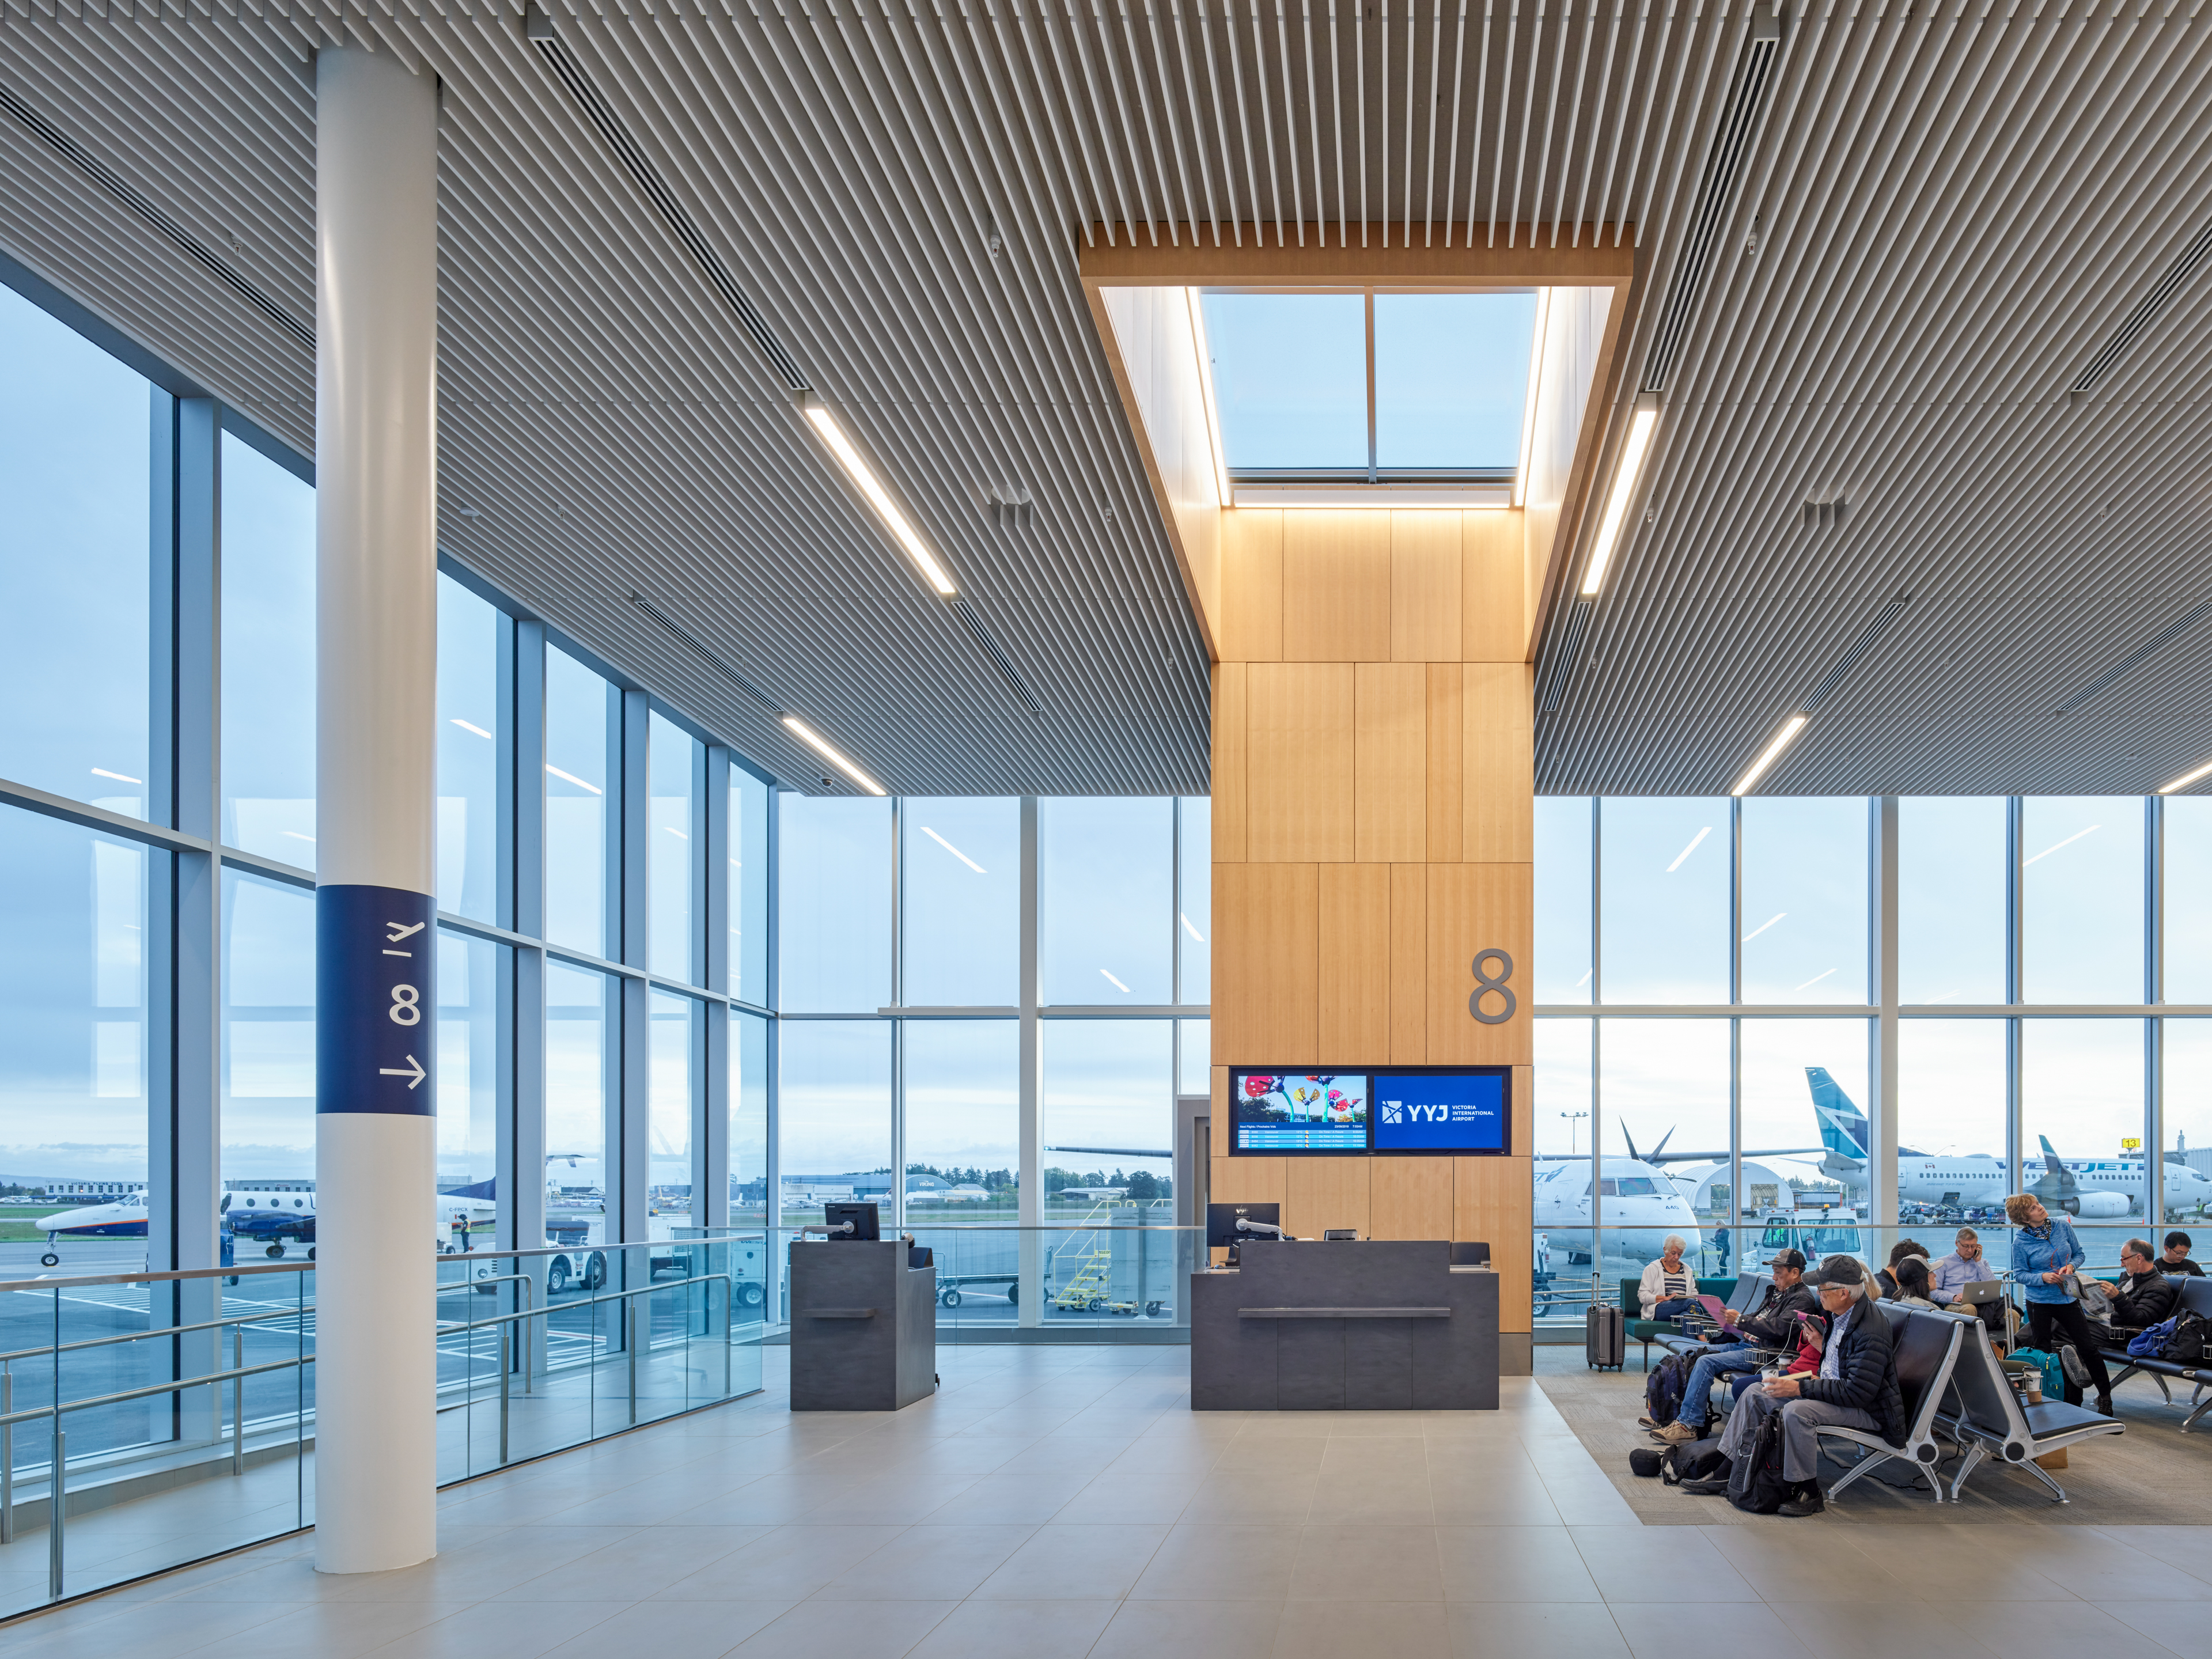
To support intuitive wayfinding, locally sourced hemlock-clad monoliths clearly define each departure gate. Positioned beneath overhead skylights, these vertical elements help orient passengers while drawing natural light deep into the space. Together, these details create a more refined, comfortable environment that enhances the experience of waiting, transforming the holdroom into a calm and engaging part of the journey.